


Studio, One-, Two-, and Three-Bedroom Apartments in Redmond
Your home at The Piper is more than just a floor plan — it’s a reflection of your lifestyle. Whether you’re looking for a cozy studio or a spacious three-bedroom, each apartment features bright, open-concept layouts with high-end finishes and flexible spaces to make your own.
Enjoy modern kitchens with quartz countertops, stainless steel appliances, and sleek cabinetry, along with oversized windows that fill each home with natural light. Select layouts offer private balconies with views of Redmond’s lush tree canopy and easy access to nearby trails and parks.
Every home is crafted for comfort — from energy-efficient features and in-home washers and dryers to smart storage and contemporary design details. Explore our available layouts and discover the space that fits you best at The Piper Apartments, just moments from Marymoor Park and Redmond Town Center.
Floor plans are artist’s rendering. All dimensions are approximate. Actual product and specifications may vary in dimension or detail. Not all features are available in every rental home. Prices and availability are subject to change. Please see a representative for details.

S1
Studio1 bath476 sq. ft.
Only 1 left!
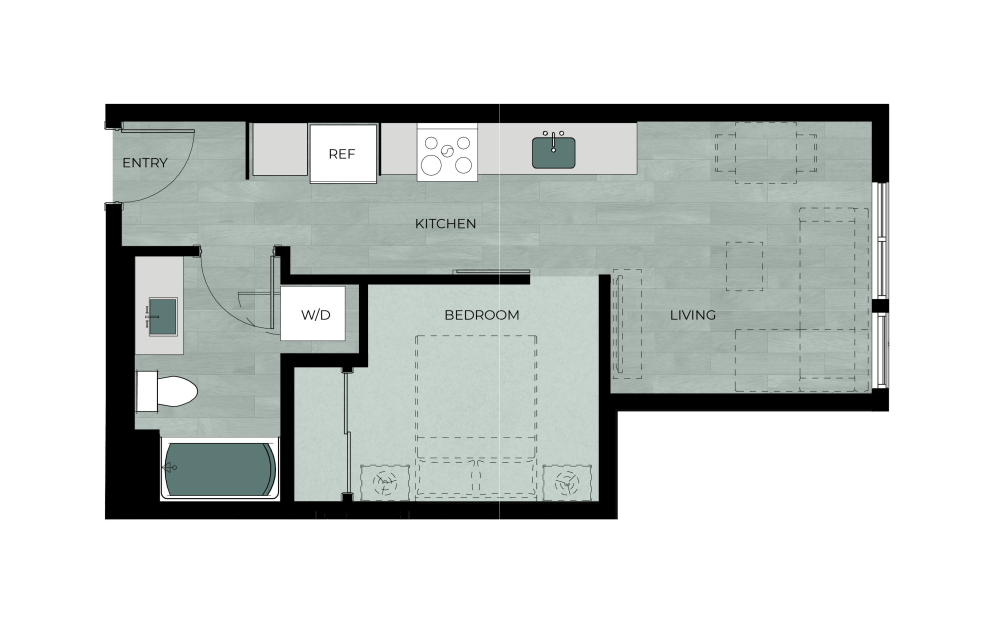
OA1
1 bed1 bath476 - 477 sq. ft.
Only 3 left!

A1
1 bed1 bath572 - 575 sq. ft.
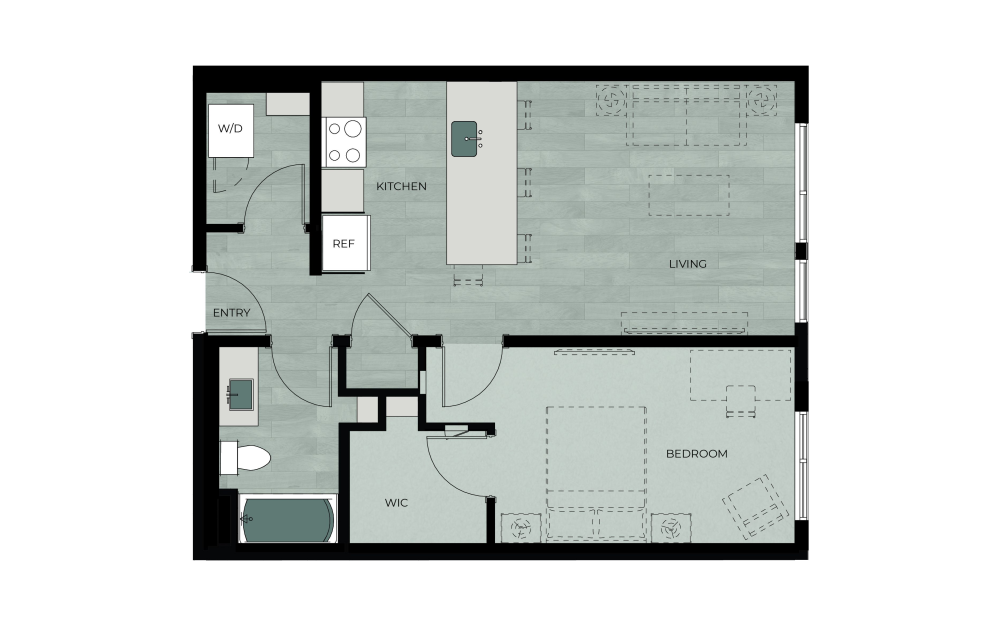
A4
1 bed1 bath720 - 735 sq. ft.
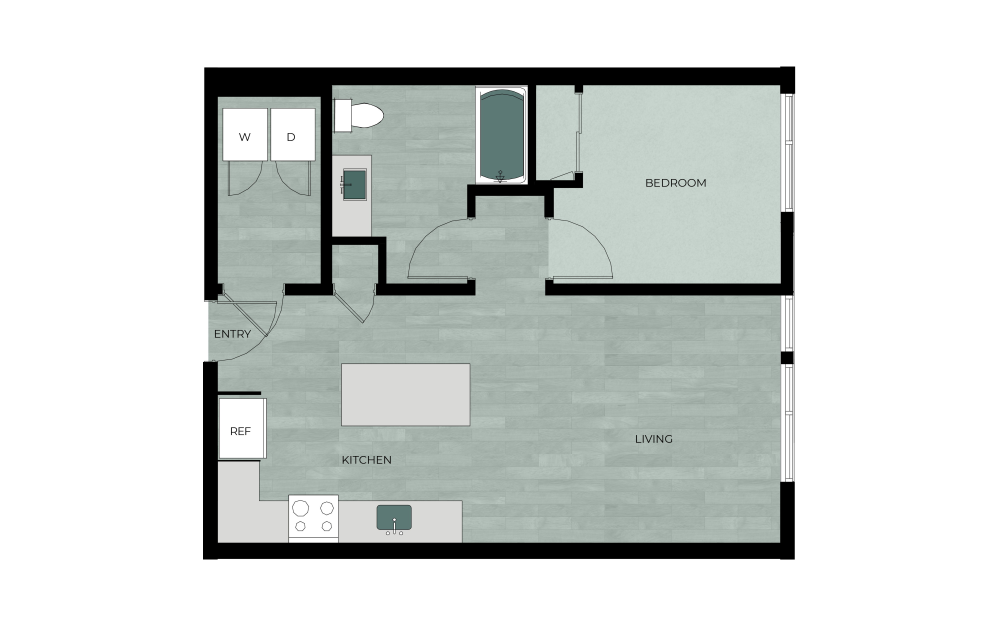
A2
1 bed1 bath721 sq. ft.
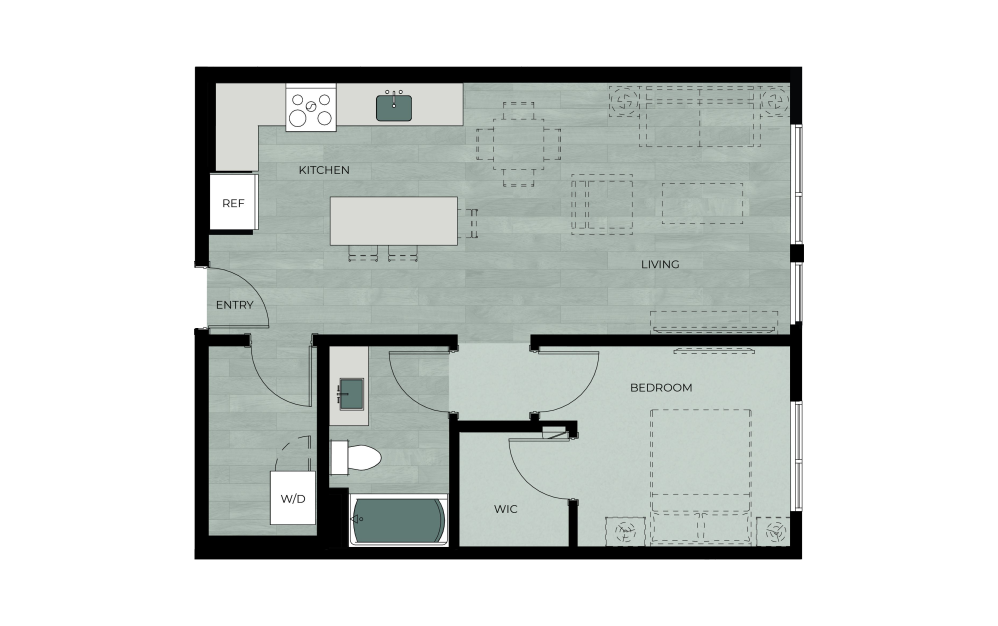
A3
1 bed1 bath732 - 768 sq. ft.
Only 1 left!
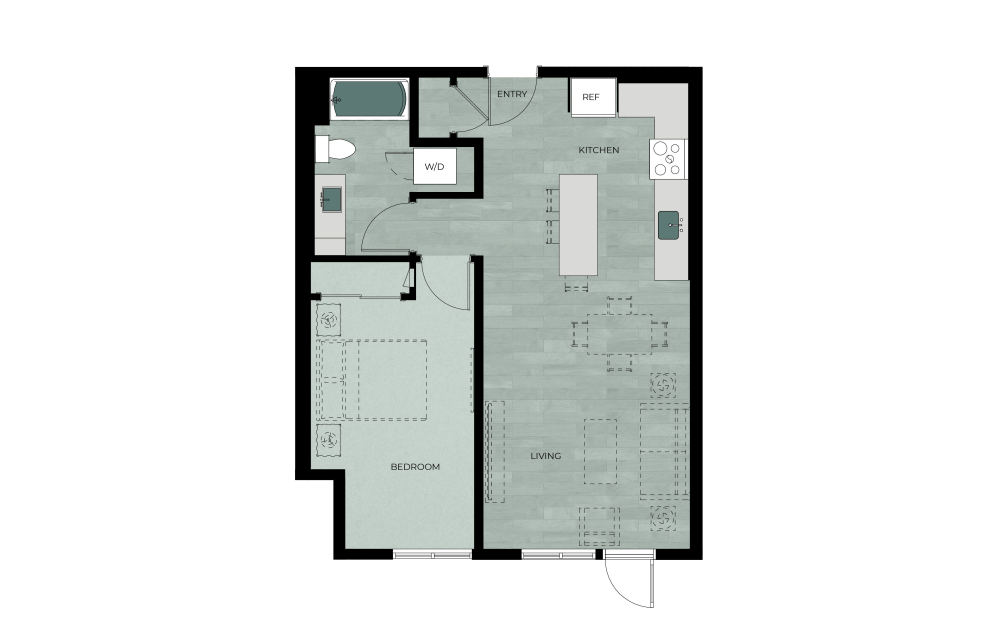
A5
1 bed1 bath741 sq. ft.
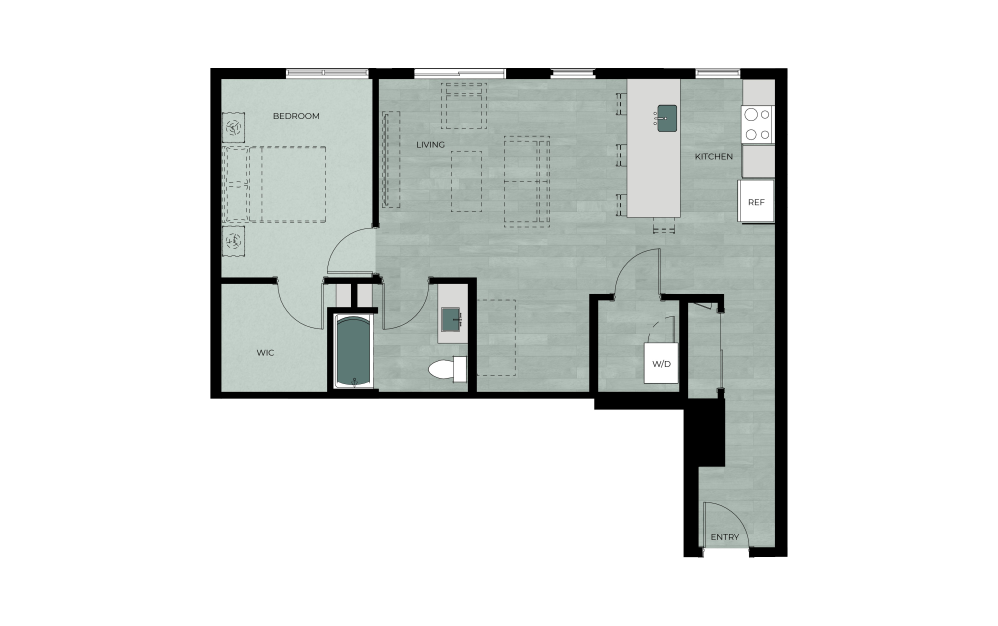
A6
1 bed1 bath861 sq. ft.
Only 2 left!

A7
1 bed1 bath1026 sq. ft.
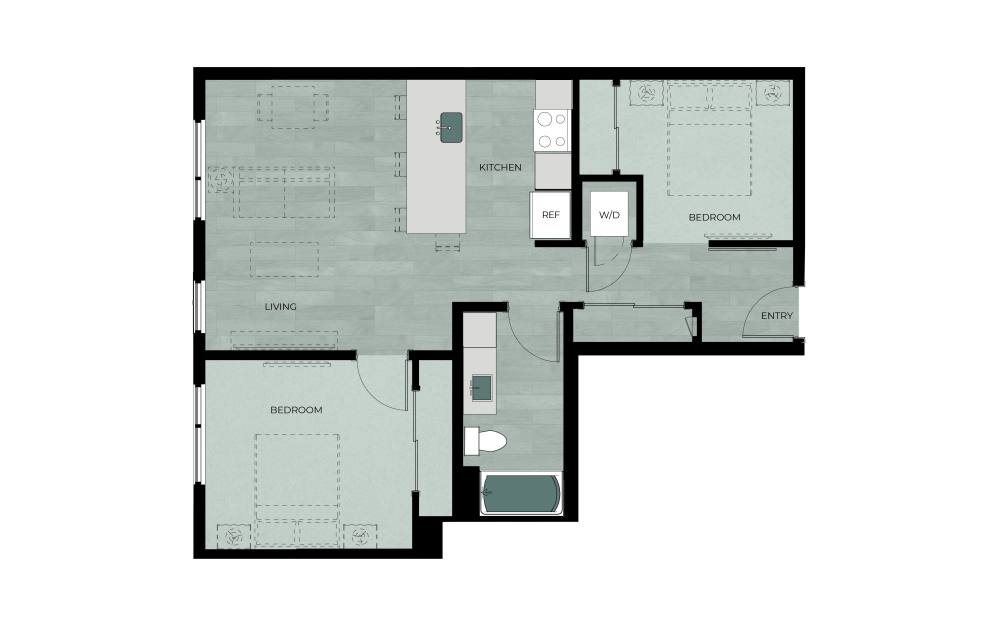
B1
2 bed1 bath849 sq. ft.
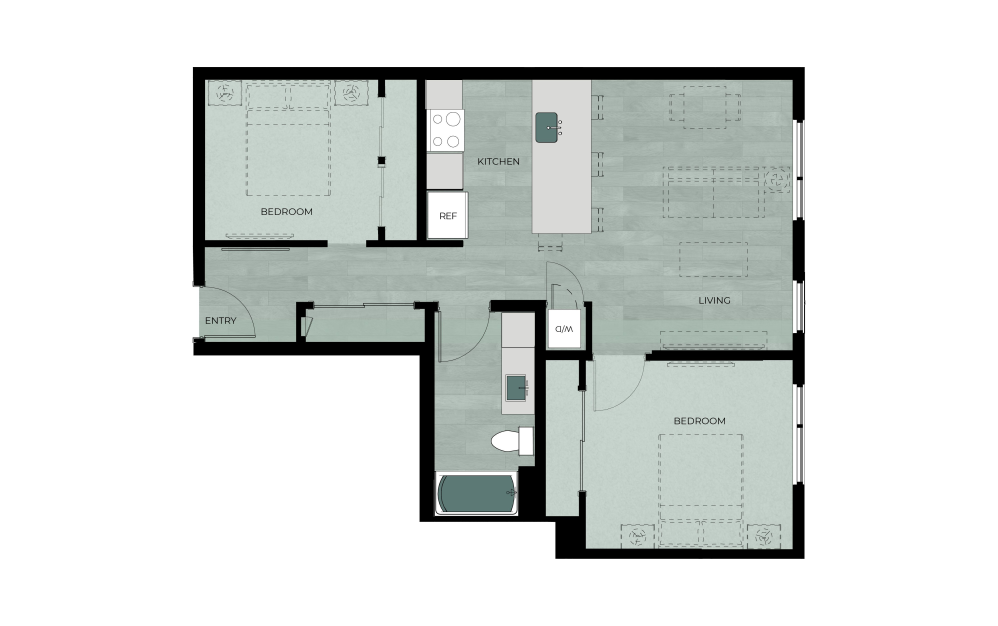
B2
2 bed1 bath894 sq. ft.

B3
2 bed2 bath1007 sq. ft.
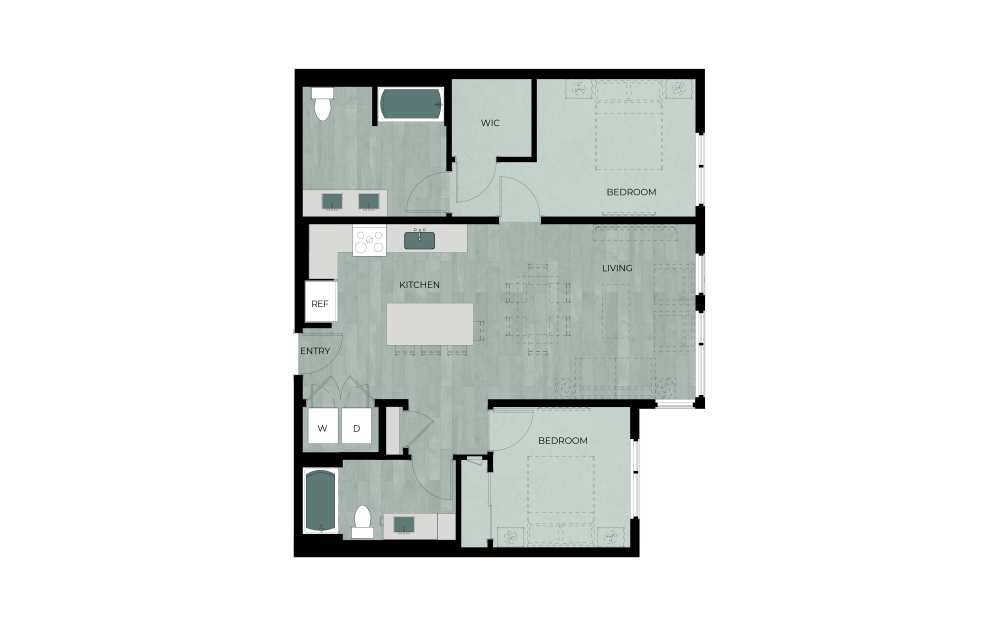
B5
2 bed2 bath1044 sq. ft.
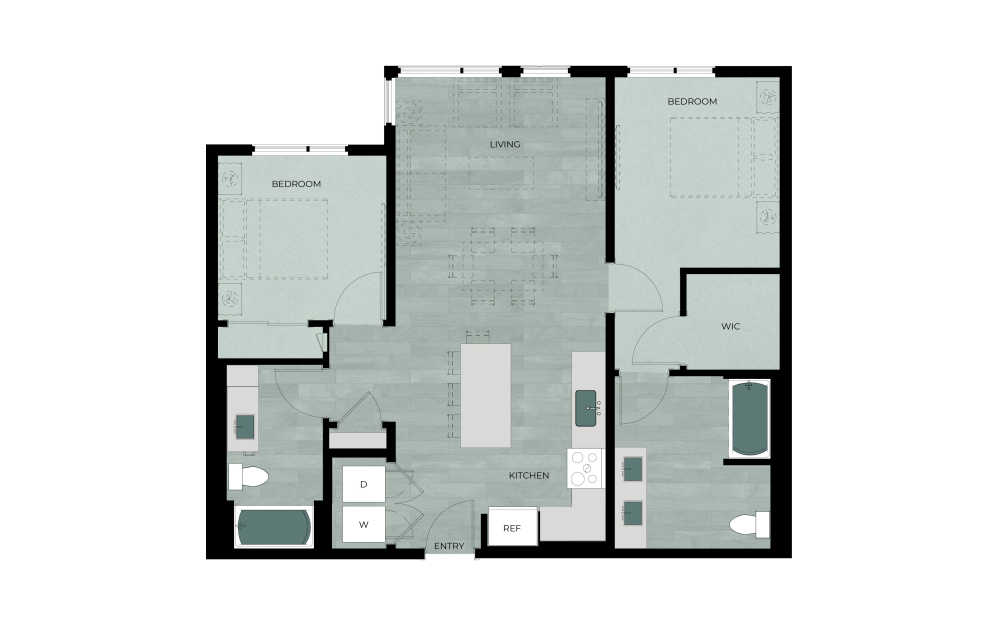
B4
2 bed2 bath1044 sq. ft.
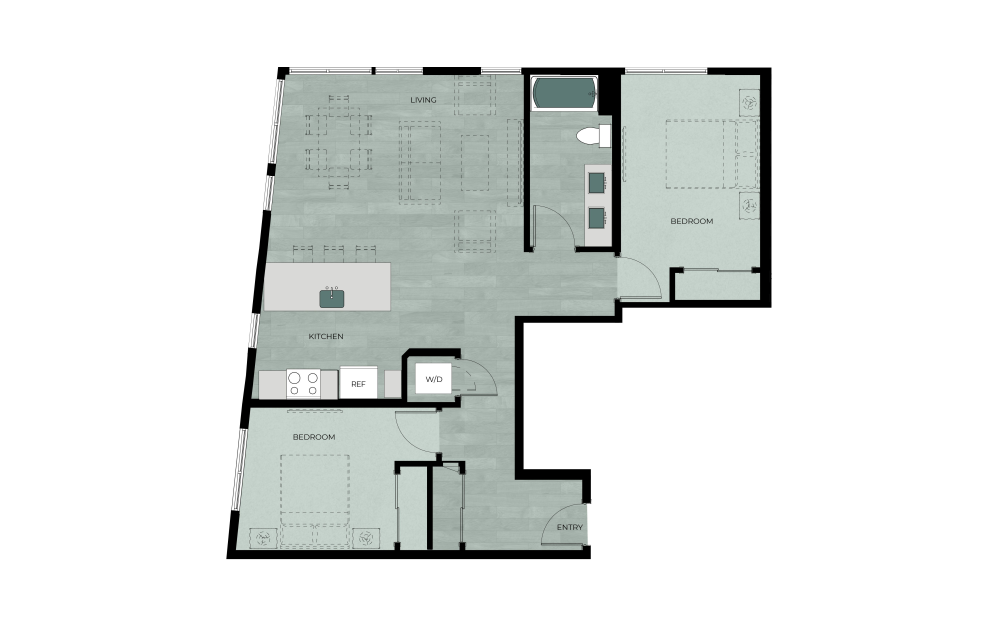
B7
2 bed1 bath1051 sq. ft.
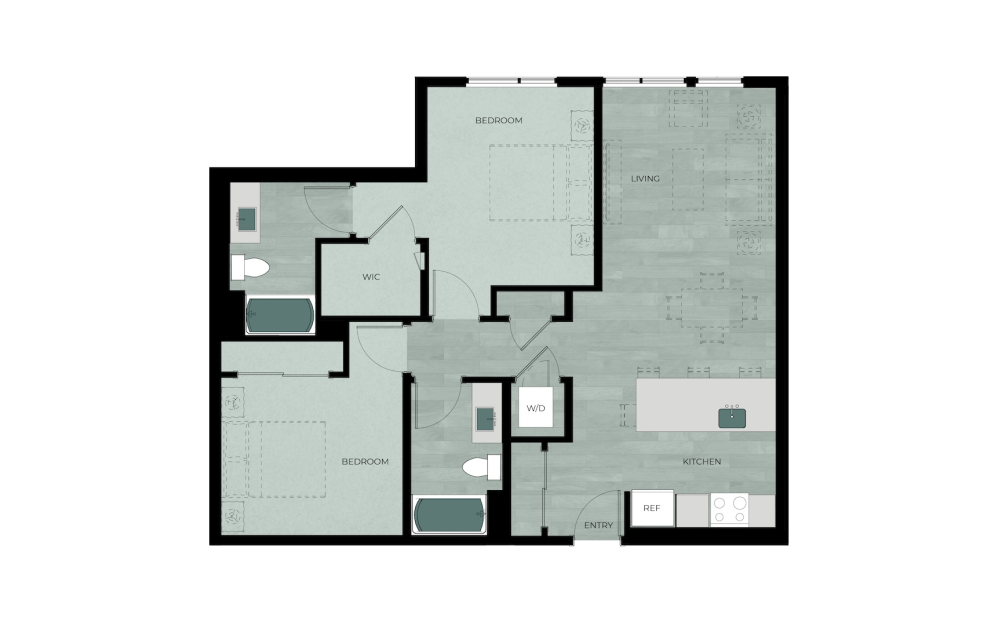
B6
2 bed2 bath1051 sq. ft.

B8
2 bed2 bath1074 sq. ft.
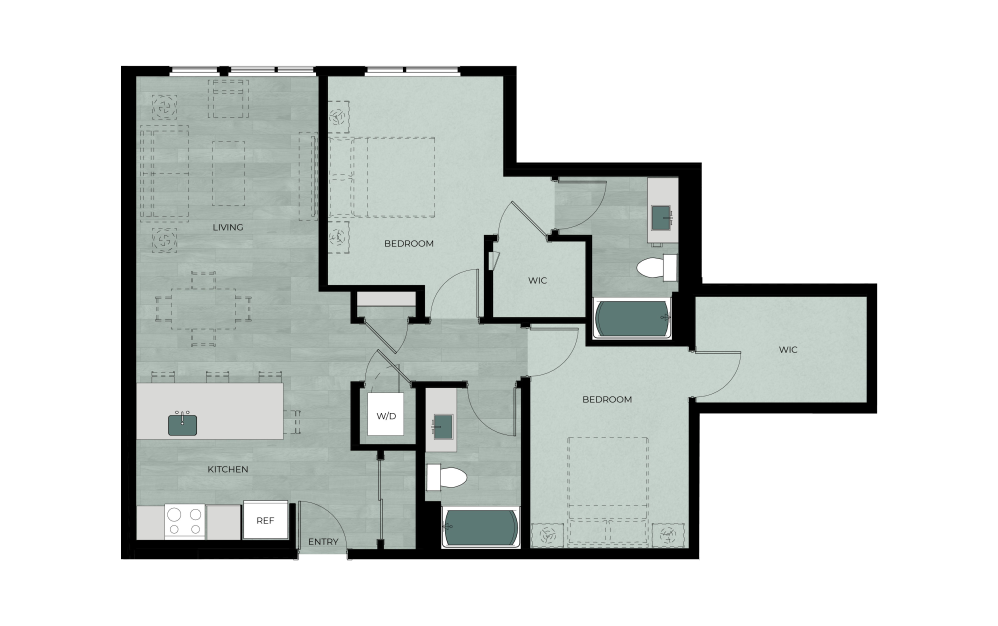
B9
2 bed2 bath1084 sq. ft.

B10
2 bed2 bath1098 sq. ft.
Only 3 left!
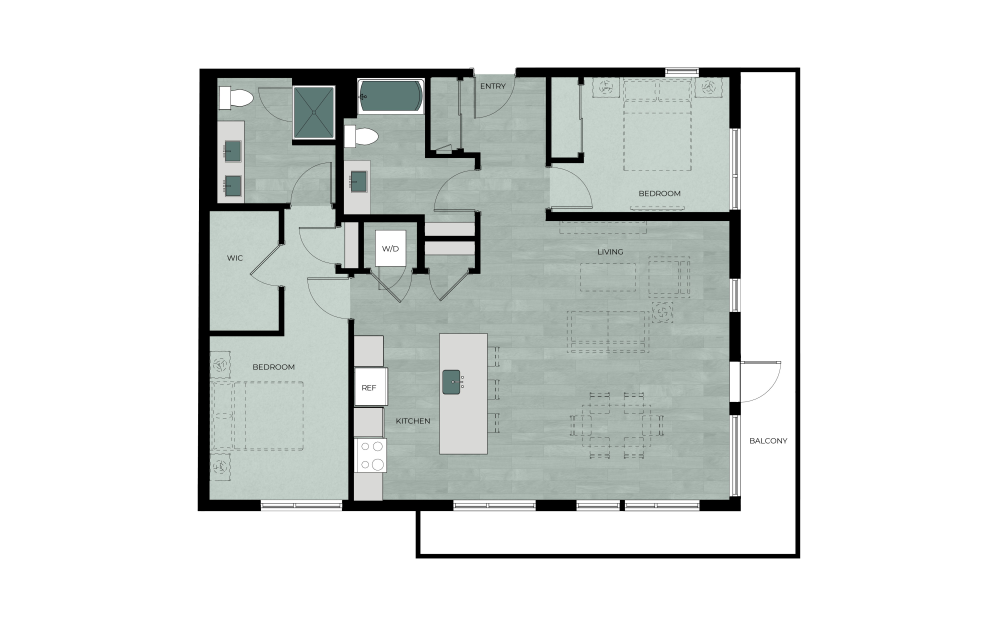
B11
2 bed2 bath1123 sq. ft.
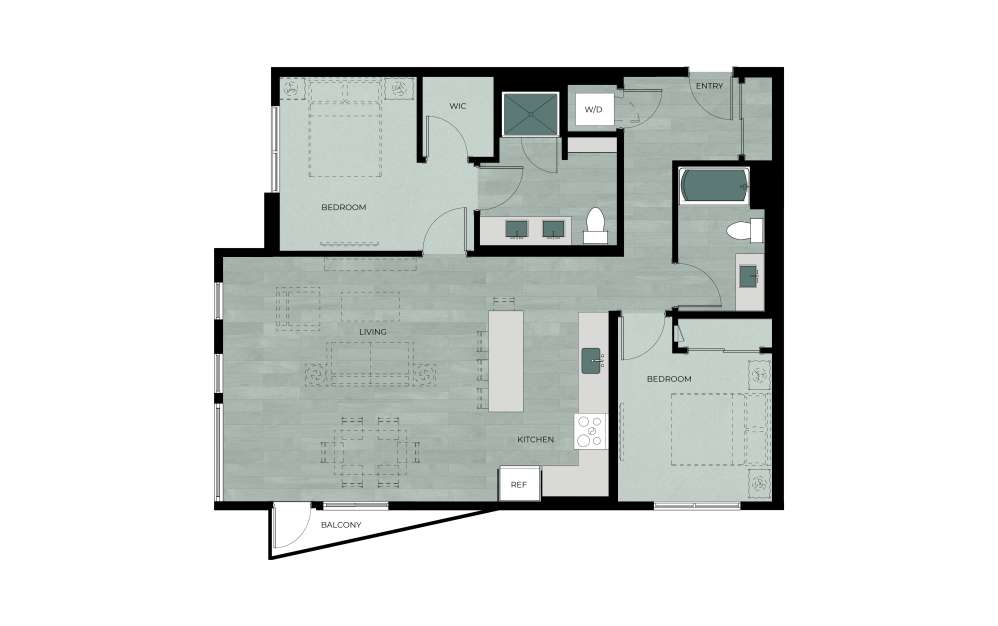
B12
2 bed2 bath1154 sq. ft.
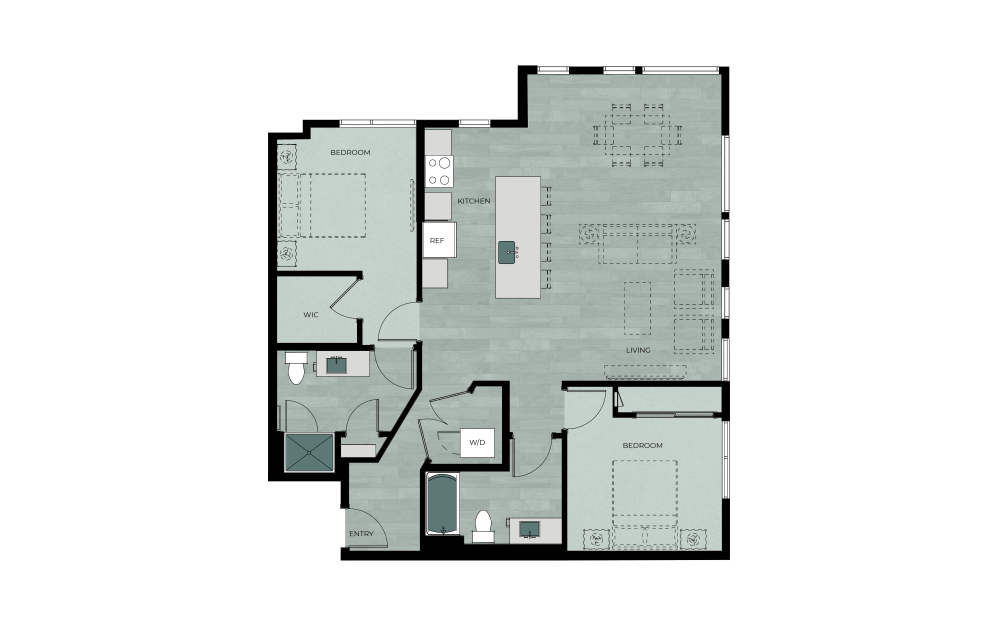
B13
2 bed2 bath1156 sq. ft.
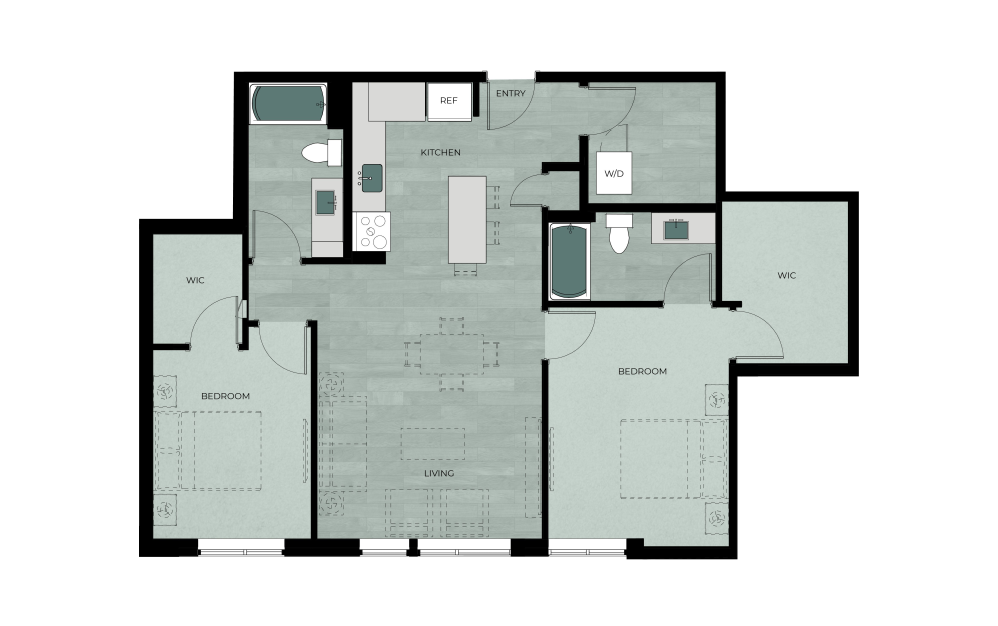
B14
2 bed2 bath1157 sq. ft.
Only 1 left!
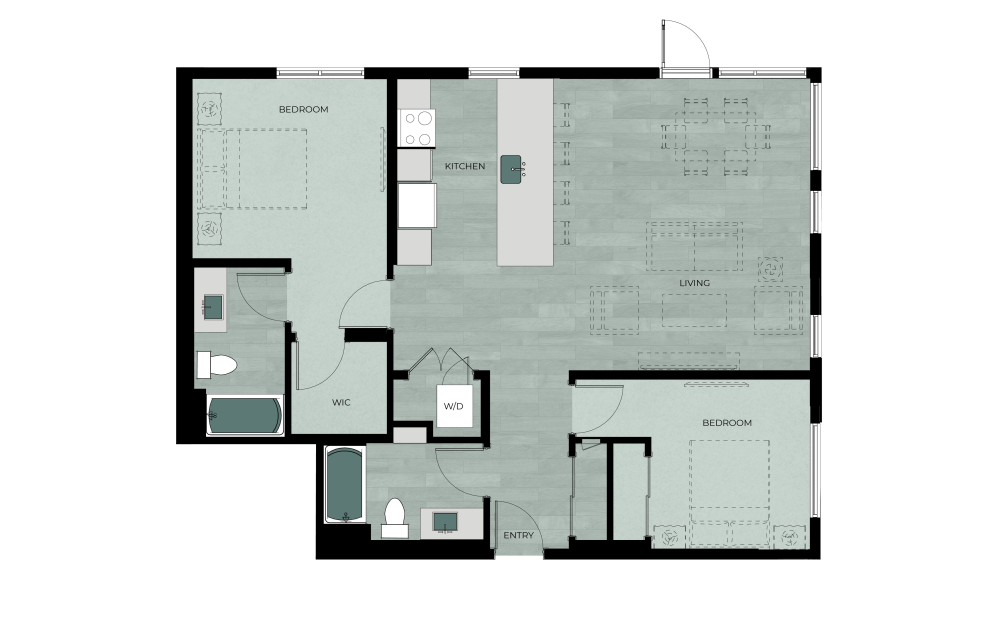
B15
2 bed2 bath1158 sq. ft.

B16
2 bed2 bath1180 sq. ft.
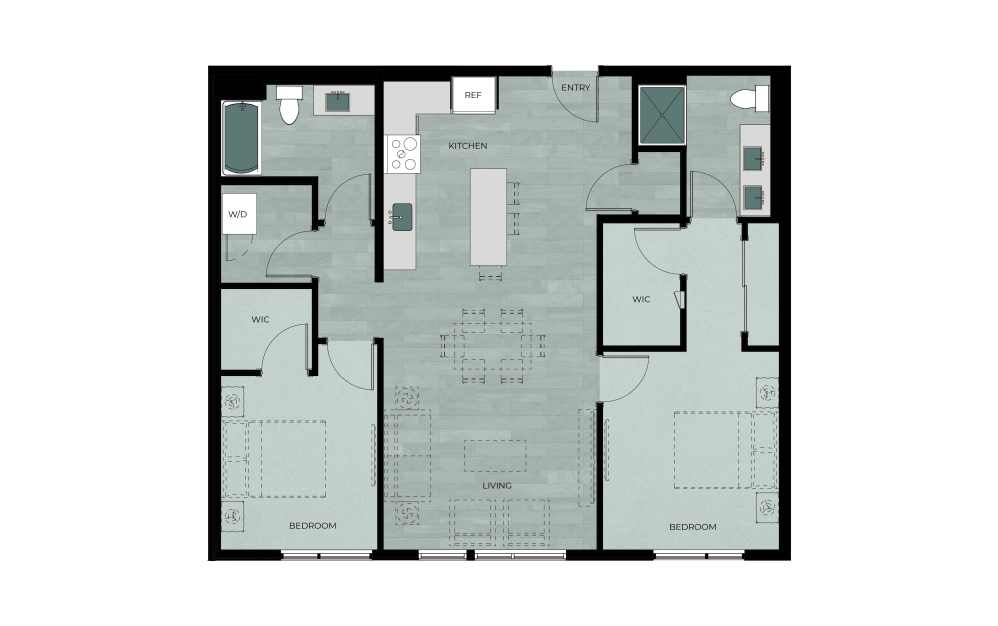
B17
2 bed2 bath1195 sq. ft.

B18
2 bed2 bath1203 sq. ft.

B19
2 bed2 bath1222 sq. ft.
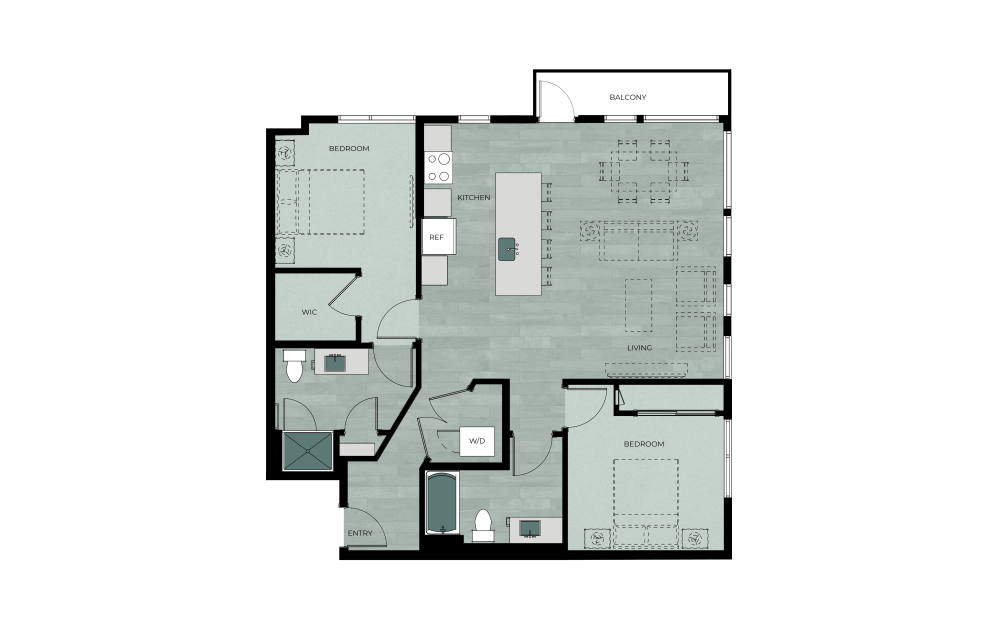
B20
2 bed2 bath1238 sq. ft.

B21
2 bed2 bath1281 sq. ft.

B22 TH
2 bed1 bath1299 sq. ft.
Only 1 left!

B23 TH
2 bed1 bath1358 sq. ft.

C1
3 bed2 bath1271 sq. ft.
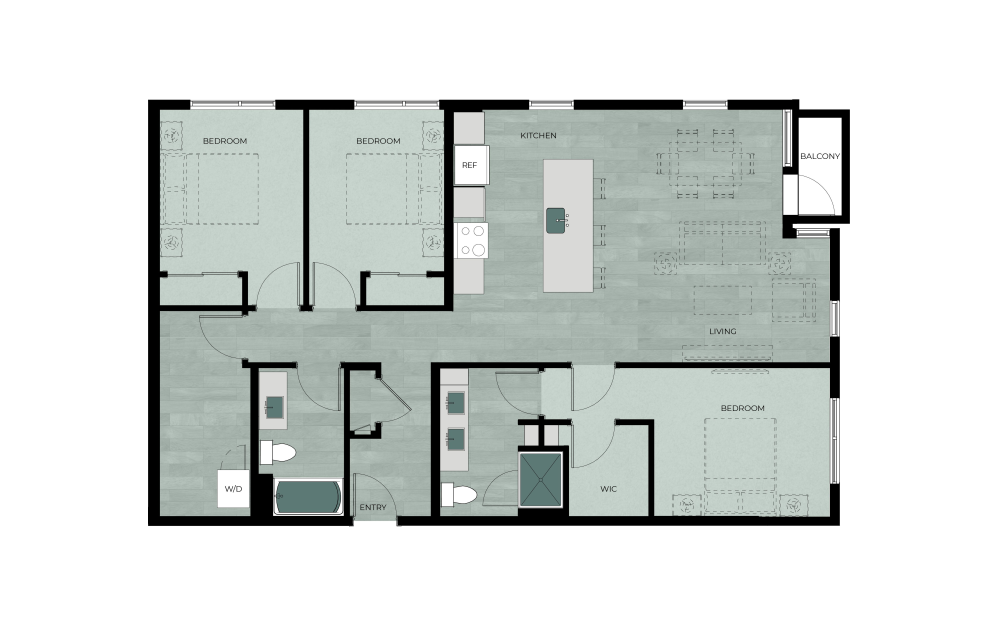
C2
3 bed2 bath1387 sq. ft.
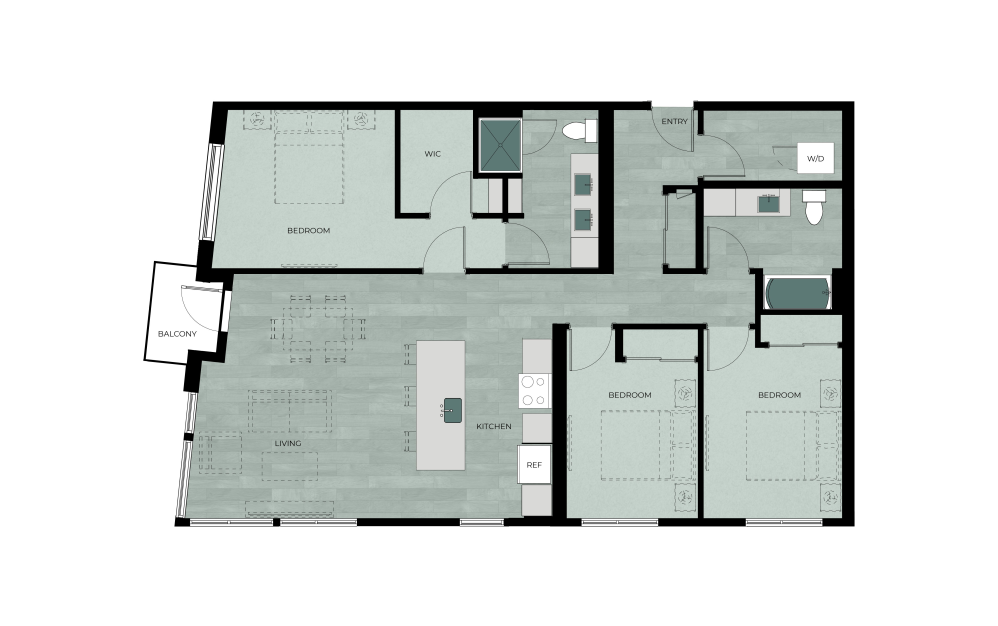
C3
3 bed2 bath1417 sq. ft.
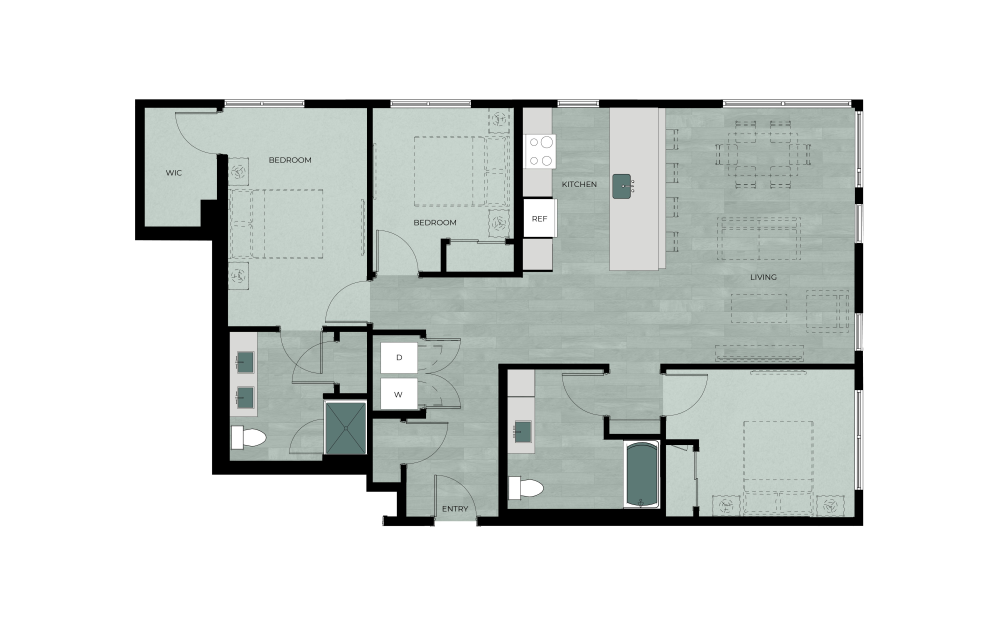
C4
3 bed2 bath1429 sq. ft.
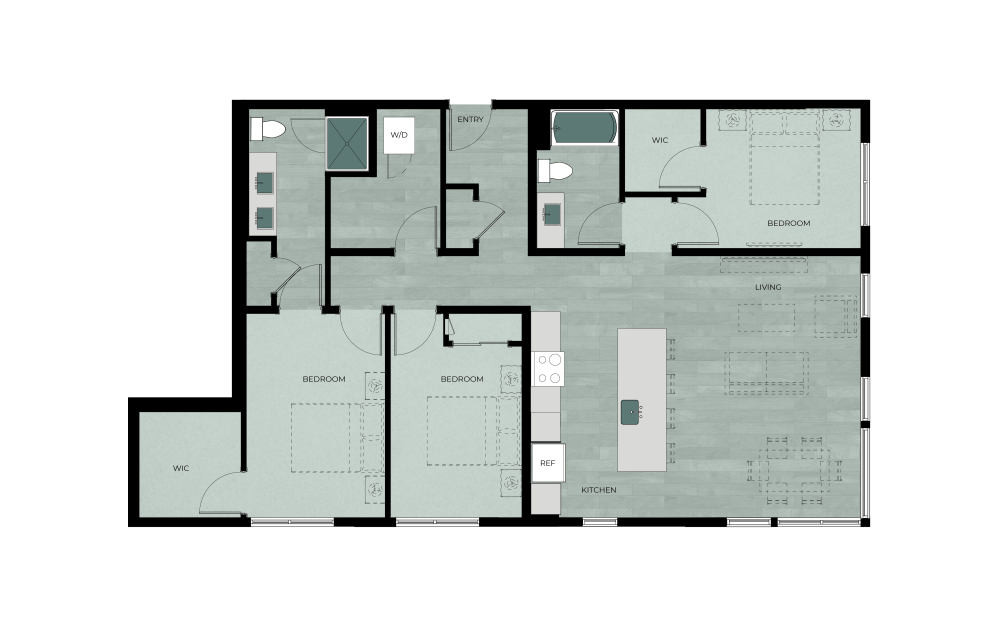
C6
3 bed2 bath1457 sq. ft.
Floor plans are artist’s rendering. All dimensions are approximate. Actual product and specifications may vary in dimension or detail. Not all features are available in every rental home. Prices and availability are subject to change. Please see a representative for details.
Community Fee Guide
Whether you're a current resident or an interested prospect, we want to make it easy to understand what your rent includes and what may constitute additional fees. To help with this, we've created a fee list below so you can quickly see what fees may apply in addition to your base rent.


